Patios & Outdoor Living
A reason to actually be outside
A yard with space but no destination doesn’t get used. This service builds the patio, fire feature, or shaded seating area that turns “we should sit outside more” into somewhere you actually go.
Where people usually start
A concrete slab that’s too small for a real table, or no patio at all — just grass that stops at the back door. Evenings that would be nice outside if there were somewhere comfortable to sit once the sun drops and the temperature does too.
What a finished project looks like
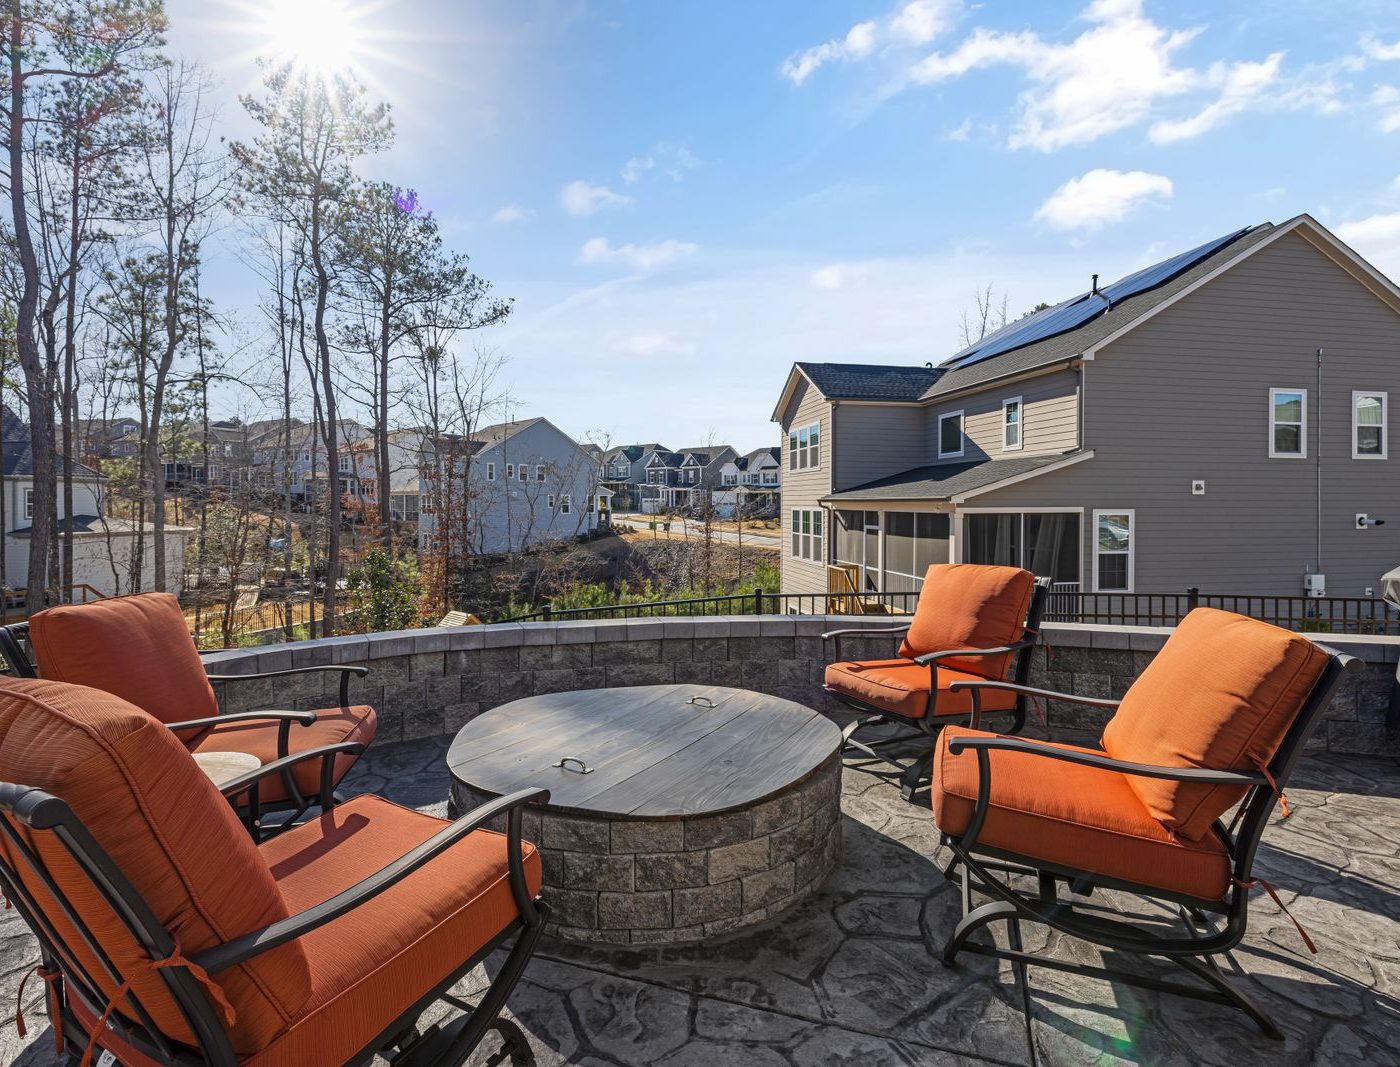
A patio sized for how you’ll actually use it — dinner for four, or twelve people on a Saturday. A fire feature or shade structure that makes the space usable more months of the year. Planting around the edges so it reads as part of the garden, not a slab dropped onto the lawn.
What's Included
What a patio & outdoor living project covers
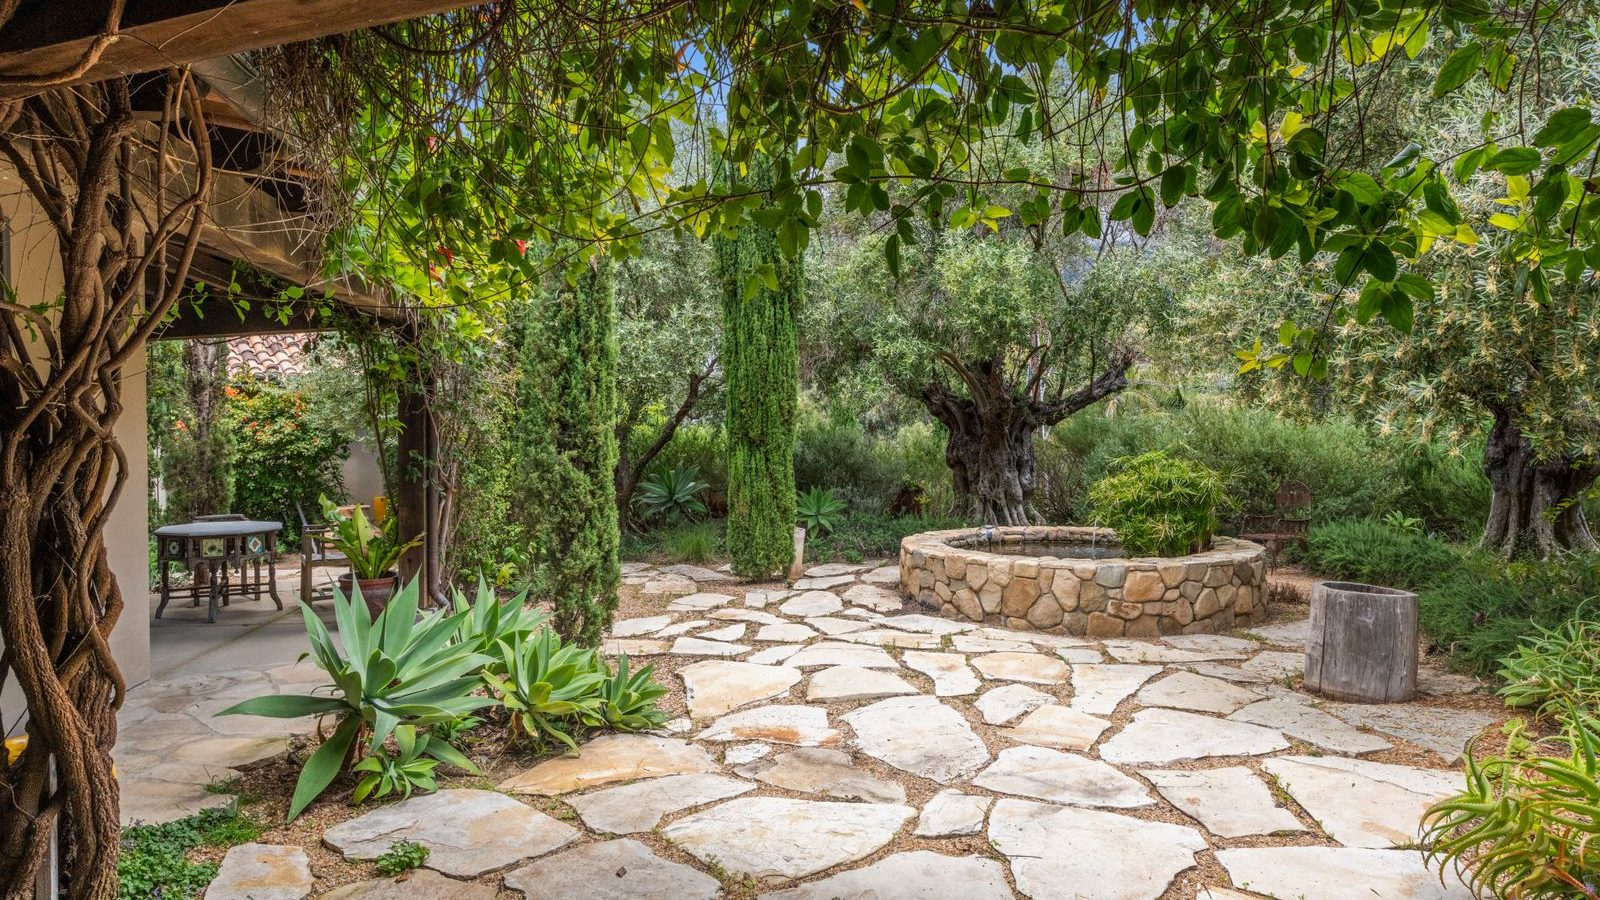
- Hardscape design in stone, paver, or stamped concrete, sized and positioned for how the space will be used
- Fire pits and fire features, built to code for gas or wood
- Pergolas and shade structures for spaces that get full afternoon sun
- Seat walls and built-in seating where a patio alone isn’t enough
- Low-voltage lighting planning for evening use
- Planting around the perimeter to tie the new space into the rest of the yard
How It Works
From first conversation to first evening outside
Walk the space
We talk through how you want to use it — everyday dinners, entertaining, or both.
Layout & materials
A scaled layout and material options, with pricing before anything is ordered.
Installation
Base prep, hardscape, and any fire or lighting features, in that order.
Walkthrough
A final look at grading, finishes, and how any fire feature operates.
Practical Considerations
Worth knowing before you start
- Colorado’s freeze-thaw cycles mean base preparation matters as much as the surface material — it’s the difference between a patio that lasts and one that heaves
- Fire features and any electrical work are scoped to meet local permitting requirements
- Elevation and afternoon sun are worth planning around — shade structures earn their keep here more than in milder climates
- Many HOAs have guidelines on structures and fire features — worth checking early if you’re in one
Do you pour concrete, or set pavers and natural stone?
Both, depending on the look and budget. Stamped or exposed-aggregate concrete, clay or concrete pavers, and natural flagstone all come up regularly — we’ll talk through the tradeoffs for your project.
Can you add a fire pit to a patio that already exists?
Often, yes, as long as the existing surface and clearances work. We’ll assess it as part of the initial walk.
How do you handle drainage under a new patio?
Grading and base drainage are planned before any surface goes down, so water moves away from the house rather than pooling against a new patio.
Do pergolas or shade structures need a permit?
It depends on size and whether it’s attached to the house. We’ll flag it if your project needs one and factor the timeline accordingly.
Related Concept
Backyard Gathering Space
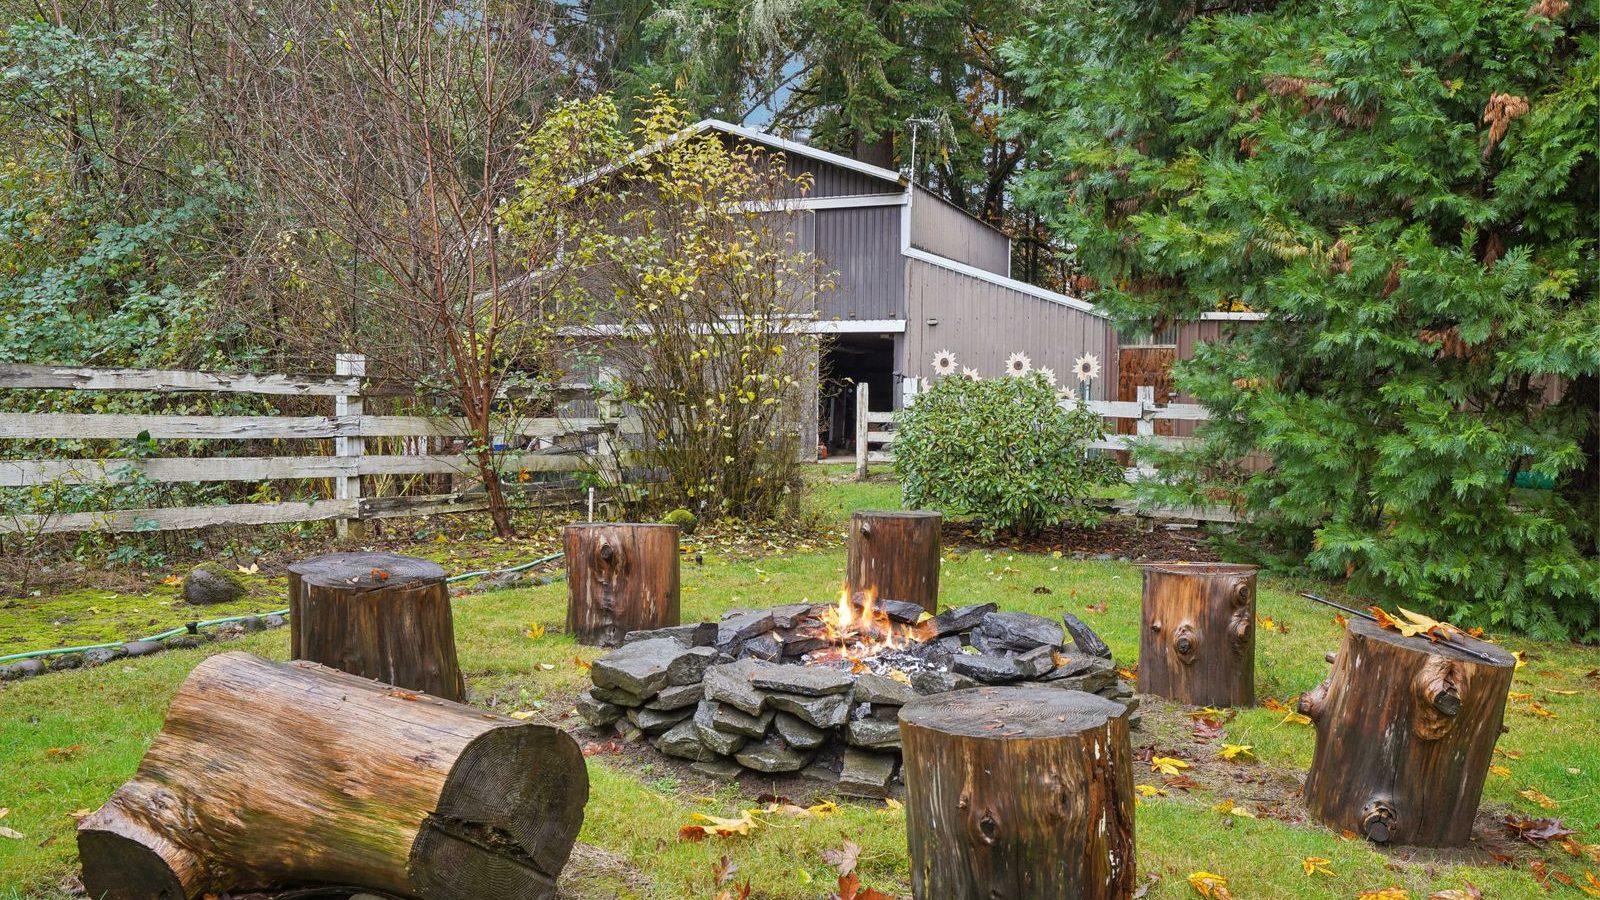
A fire-pit gathering area paired with a clean, defined lawn edge — a good example of what this service looks like put together.
Start your project
Tell us about your outdoor space
Share a few details about the property and what you’d like to change. We’ll come back with the questions that matter and an honest view of what the work involves.
Demonstration site — the estimate form is a working interface that intentionally sends nothing.